
Your Closet Layout Matters More Than Closet Size
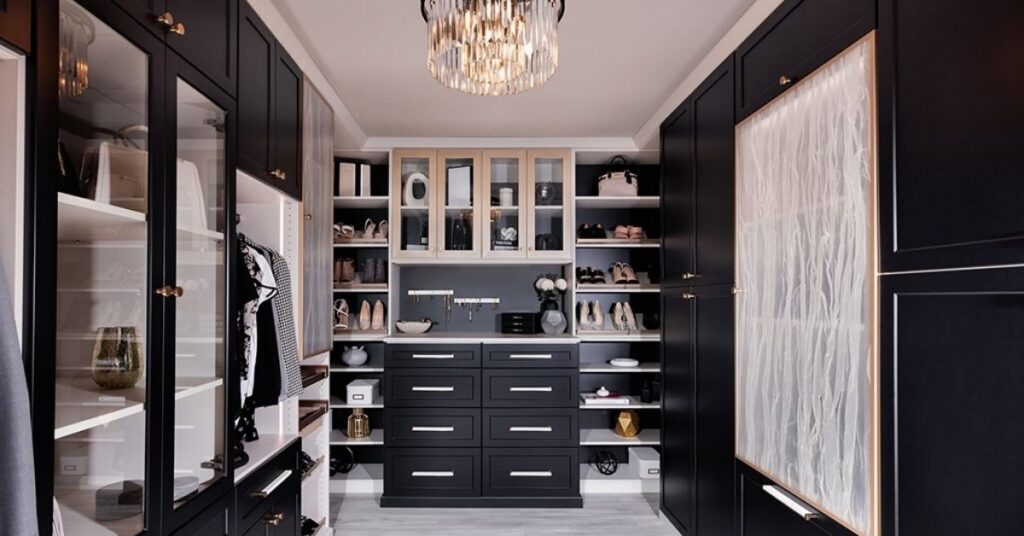
Table of Contents
It’s easy to assume that a larger walk-in closet will automatically solve storage problems. More square footage sounds like it should mean more organization, more room for clothing, and less clutter. While a spacious closet certainly has its advantages, size alone doesn’t determine how functional the space will be. A large closet with an inefficient layout can quickly become just as frustrating as a smaller one.
The most effective walk-in closets aren’t defined by their dimensions, they’re defined by their design. A thoughtfully planned layout considers how you use the space every day, what types of clothing and accessories you own, and how to make every inch work as efficiently as possible. When storage is organized around your lifestyle instead of a standard template, even a modest-sized walk-in closet can feel remarkably spacious.
Good Closet Design Maximizes Every Square Foot
Creating a functional walk-in closet isn’t about filling every wall with shelves or adding as many hanging rods as possible. Instead, it’s about giving each section of the closet a clear purpose. Every shelf, drawer, cabinet, and hanging area should contribute to making the space easier to use rather than simply increasing storage capacity.
When the layout is carefully planned, homeowners spend less time searching for clothing, reorganizing shelves, or moving items to reach what they need. The closet becomes more intuitive because everything is stored where it naturally belongs.
Think Beyond Square Footage
Many closets have more usable space than homeowners realize. Empty wall sections, poorly spaced shelving, oversized hanging areas, and awkward corners often leave valuable storage opportunities unused. These overlooked areas may not seem significant individually, but together they can represent a considerable amount of wasted space.
A custom layout looks at the closet as a complete system rather than a collection of individual storage features. By making better use of the available footprint, homeowners often gain more practical storage without needing a larger room.
Storage Should Be Divided Into Functional Zones
One of the biggest differences between a standard closet and a custom walk-in closet is the way storage is organized. Instead of treating the entire room as one large storage area, a custom design divides the closet into dedicated zones based on the types of belongings being stored.
Hanging clothing, folded garments, shoes, accessories, handbags, jewelry, and seasonal items all have different storage requirements. Giving each category its own location not only improves organization but also makes everyday routines more efficient.
Every Item Should Have a Purposeful Home
Think about how much easier it is to get dressed when you know exactly where everything is. Dress shirts remain together, sweaters stay neatly folded, shoes are displayed in one location, and accessories are stored where they’re easy to find before heading out the door.
When you organize storage by category instead of wherever there’s available space, maintaining an organized closet becomes much simpler. Rather than constantly rearranging belongings, homeowners naturally return items to their designated locations because the layout encourages those habits.
Vertical Space Is Often Underutilized
Many walk-in closets have far more vertical storage potential than homeowners take advantage of. Upper shelves frequently become catch-all storage for miscellaneous boxes, while valuable wall space above hanging rods goes largely unused. Over time, these areas either collect clutter or remain empty despite the need for additional storage elsewhere in the closet.
A thoughtful closet layout makes better use of the room’s full height. Tall cabinetry, adjustable shelving, double hanging sections, and upper storage areas all help maximize capacity while keeping everyday items easily accessible.
Store Items According to How Often You Use Them
Not everything in your closet needs to be within arm’s reach. Seasonal clothing, luggage, keepsakes, and occasionally used accessories can all be stored on higher shelves without affecting your daily routine. That leaves eye-level storage available for the clothing and accessories you use most often.
Organizing storage based on frequency of use creates a closet that’s both practical and efficient. Frequently worn items remain easy to access, while less commonly used belongings stay neatly stored until they’re needed.
Accessibility Matters as Much as Storage
A closet can offer plenty of storage yet still feel frustrating if everyday items aren’t convenient to reach. Clothing that’s buried behind other garments, accessories stored in overcrowded drawers, or shelves positioned too high can make getting dressed unnecessarily difficult. The goal isn’t simply to fit more into the closet—it’s to make the storage work for you.
A well-designed layout considers how you move through the space each day. Place frequently used clothing where it’s easy to reach, and design drawers, shelves, and hanging sections to support a natural flow instead of requiring constant bending, stretching, or searching.
Design Around Your Daily Routine
Think about the order in which you get ready each morning. You select clothing, choose shoes, gather accessories, and prepare for the day. A custom closet layout can be organized around that sequence, reducing unnecessary movement and making the entire routine feel more efficient.
These small design decisions often have a greater impact than homeowners expect. Saving just a few minutes each morning or eliminating the frustration of searching for everyday items can make the closet feel significantly more enjoyable to use.
Your Layout Should Reflect Your Wardrobe
No two wardrobes are exactly alike, so no two walk-in closets should be identical either. Someone with an extensive collection of business attire will have very different storage needs than someone whose wardrobe consists primarily of casual clothing or athletic wear. Likewise, a homeowner who enjoys fashion may require significantly more space for shoes and accessories than someone with a simpler wardrobe.
Custom closet design begins by understanding what you actually own. Instead of starting with standard shelving dimensions or predetermined cabinet layouts, the design is built around your clothing collection and the way you use it every day.
One Layout Doesn’t Fit Every Homeowner
The same closet layout that works perfectly for one family may create unnecessary challenges for another. That’s why thoughtful customization is so important. Hanging space, drawers, shelving, and specialty storage should all reflect the homeowner’s unique lifestyle rather than following a one-size-fits-all approach.
Designing around your wardrobe not only improves organization today but also creates a closet that’s more likely to continue meeting your needs as your clothing collection changes over time.
A Better Layout Creates a Better Walk-In Closet
When homeowners struggle with closet organization, the first instinct is often to wish for a larger space. In many cases, however, the better solution is a smarter layout. Maximizing vertical storage, creating dedicated organization zones, improving accessibility, and designing around your wardrobe all have a greater impact on functionality than simply adding square footage.
Closet Designs & More creates custom walk-in closets that are tailored to the way each homeowner lives. Every cabinet, shelf, drawer, and hanging section is thoughtfully planned to maximize available space while making everyday routines simpler. The result is a walk-in closet that’s easier to organize, more enjoyable to use, and designed to remain functional for years to come.
Design a Custom Walk-In Closet in Atlanta, Georgia
If your current walk-in closet feels cluttered despite having plenty of space, the problem may be the layout rather than the size. Closet Designs & More designs custom walk-in closets for homeowners throughout Metro Atlanta, creating personalized storage systems that maximize every square foot while improving organization and accessibility.
With advanced 3D CAD design, we let you visualize your custom closet before installation, so every storage feature is designed around your wardrobe and daily routine. Schedule your complimentary consultation today to see how a better layout can transform how your walk-in closet works.